<-- style PDP --> 1206-51 Trolley Crescent, Toronto - Condo Apt for lease for $2,150
  • new
  • for lease

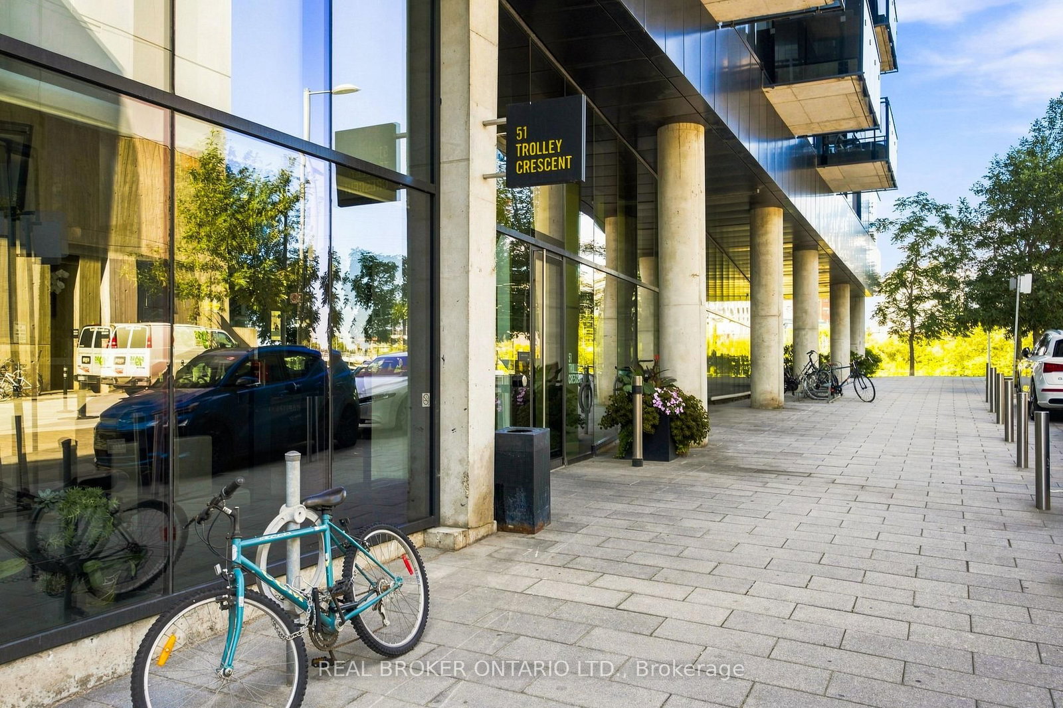
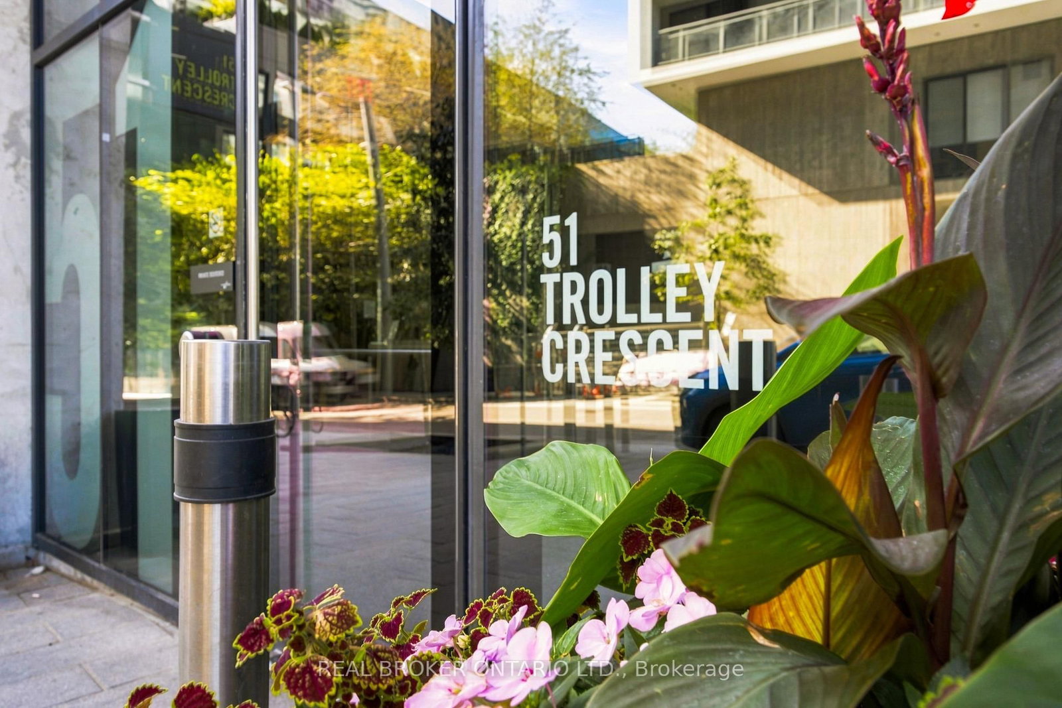
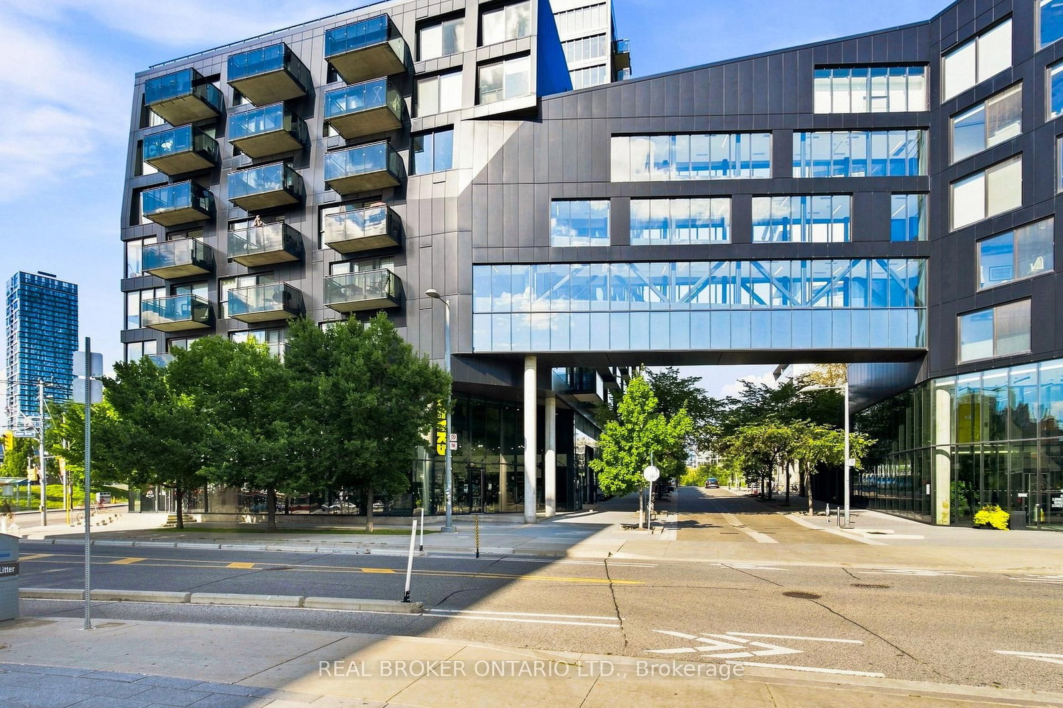
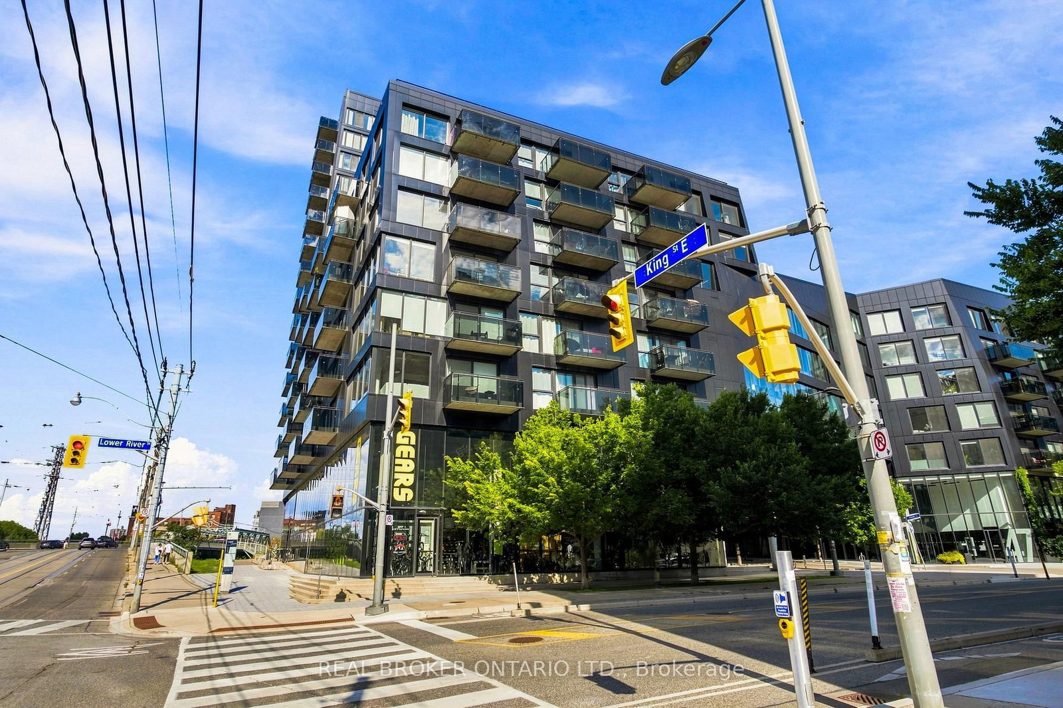
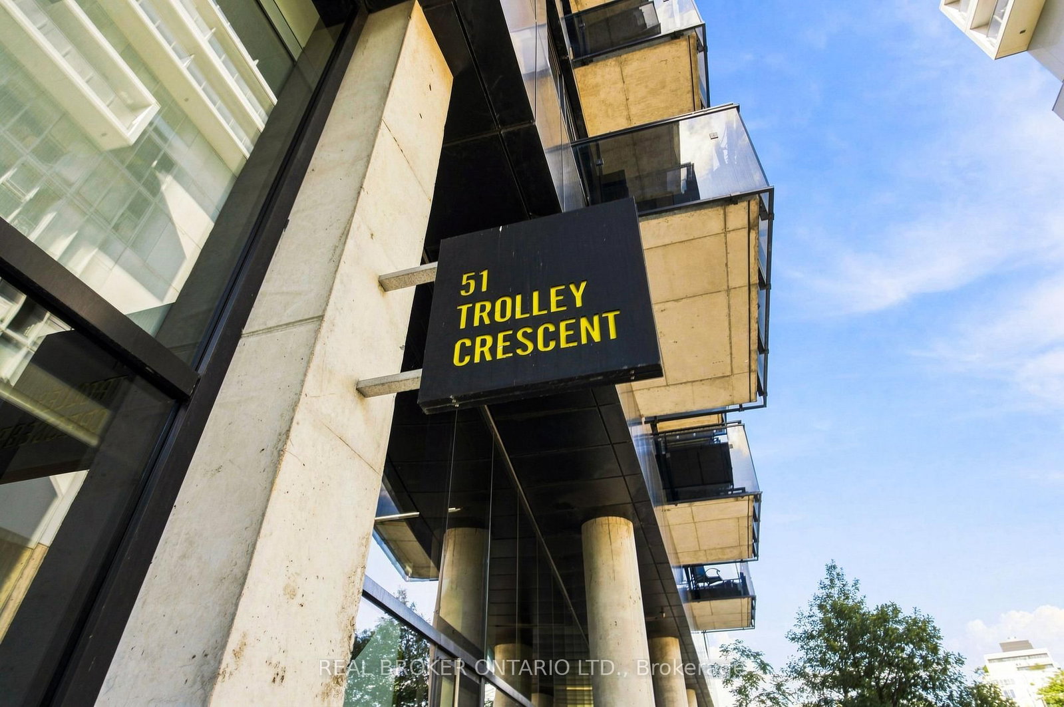
1206-51 Trolley Crescent

Toronto, Ontario, M5A 0E9 - Moss Park

$2,150

  • Neighbourhood

    Moss Park

  • Major Intersection

    Lower River St & King St E

  • Listed Since: 3 day(s)

  • Last update: today

Overview

  • Property Type

    Condo Apt, Apartment

  • Bedrooms

    1

  • Bathrooms

    1

  • Square Feet

    500-599

  • Exposure

    South West

  • Total Parking

    n/a

  • Locker

    None

  • Furnished

    Yes

  • Balcony

    Open

Property Description

Property description for 1206-51 Trolley Crescent, Toronto

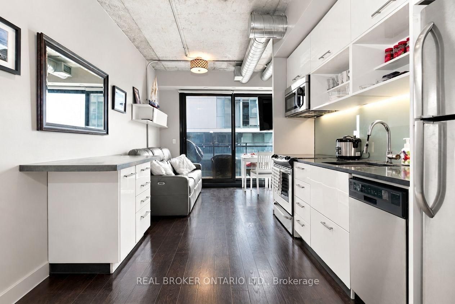
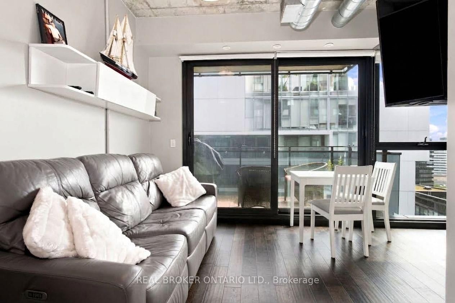
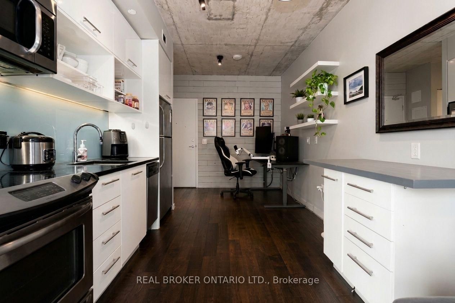
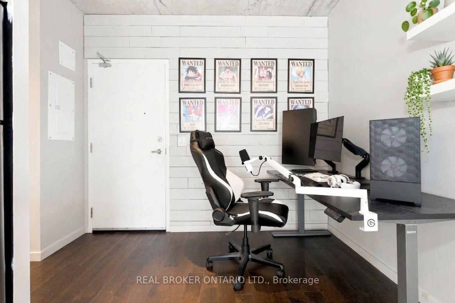
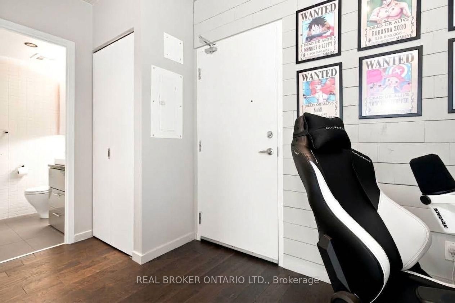
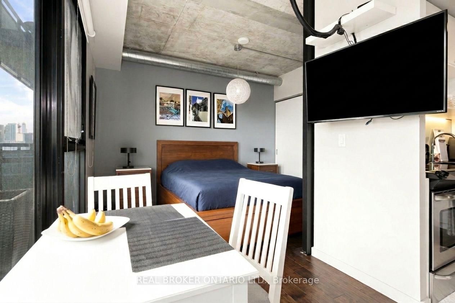
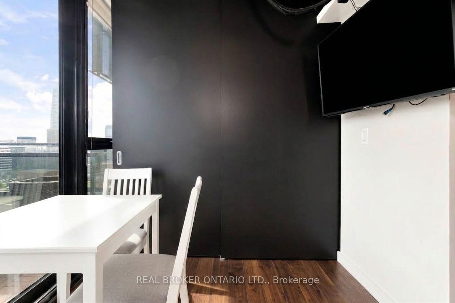
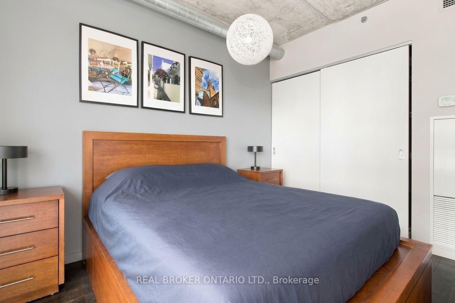
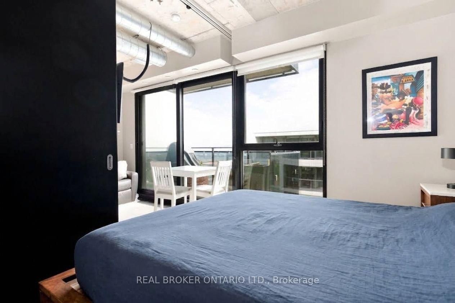
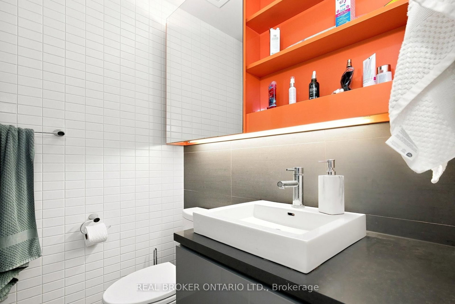
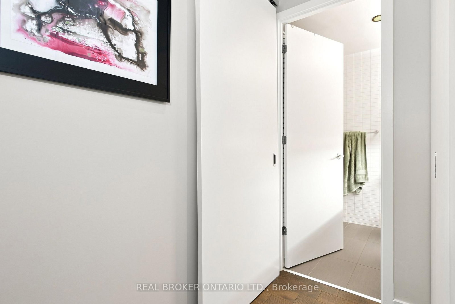
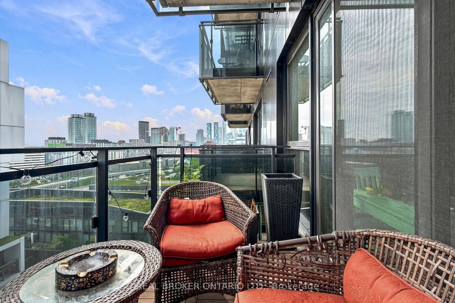
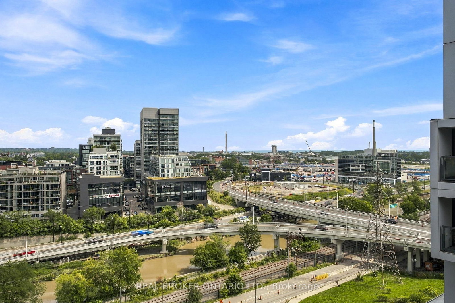
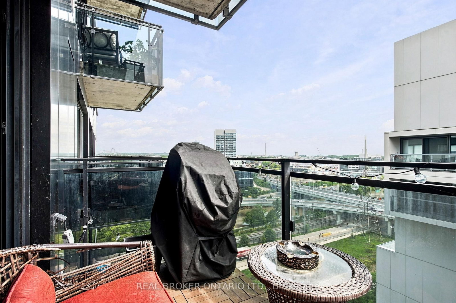
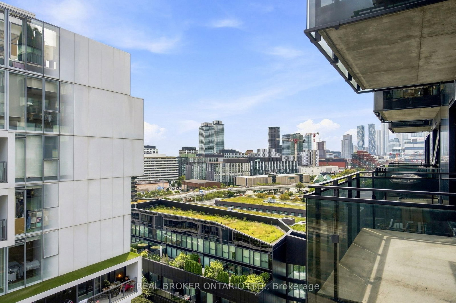
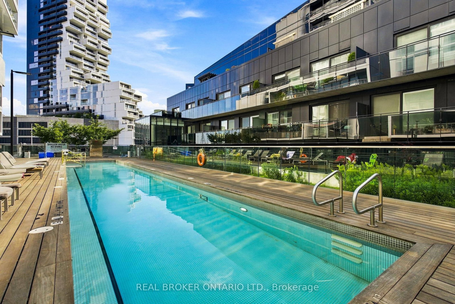
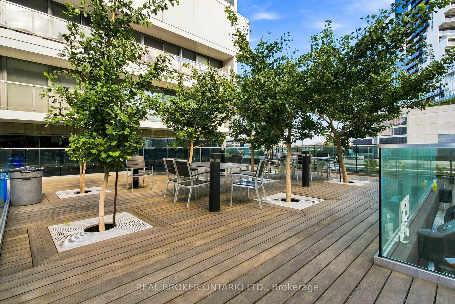
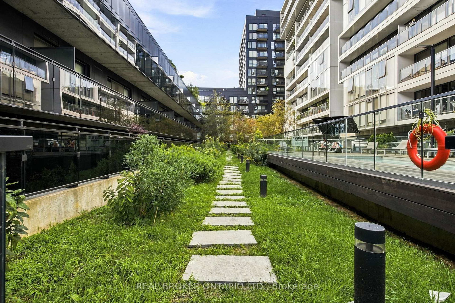
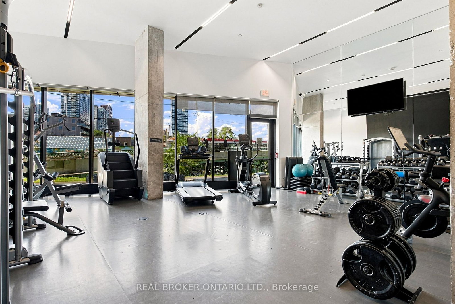
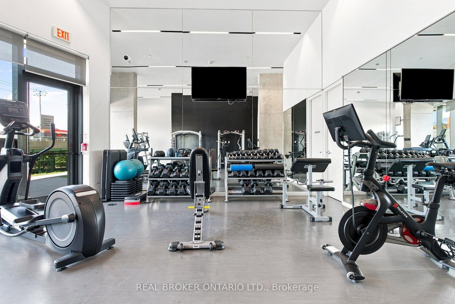
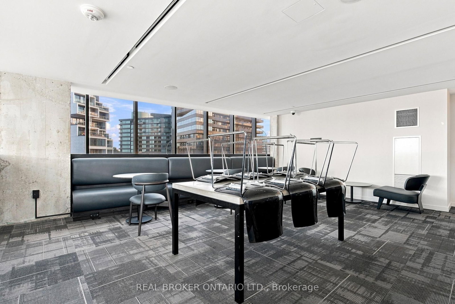
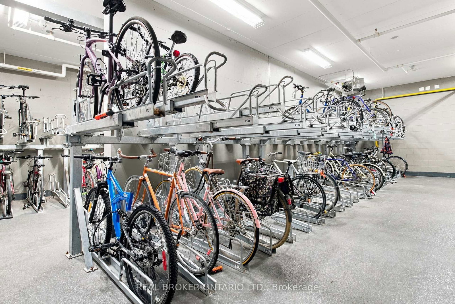
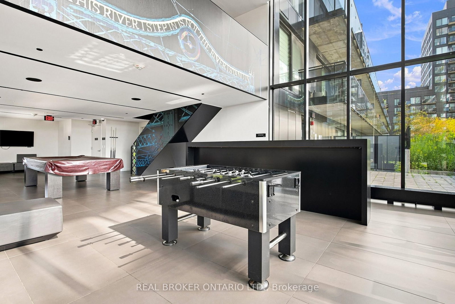
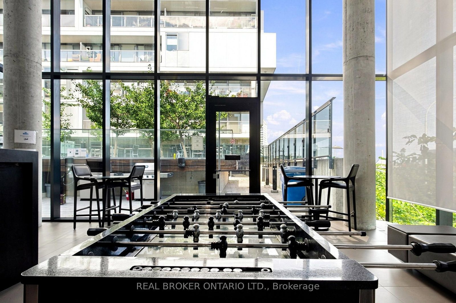
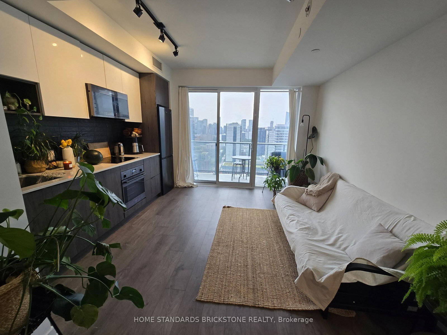
Don't miss this rare, fully finished suite at King & River, offering a bright open layout beneath soaring 9' concrete industrial-style ceilings, floor-to-ceiling windows, and a private balcony with BBQ hookup overlooking Corktown Commons and Lake Ontario. Beautiful West views of the city & Lake. Rich dark hardwood flooring and a statement shiplap wall elevate the space, while the open-concept kitchen impresses with stainless steel appliances, a deep undermount sink, and custom backsplash; the bedroom offers a double closet, hardwood floors, and oversized windows, complemented by a spa-inspired washroom with stylish finishes and storage, two hall closets, and ensuite laundry - plus a mounted TV and dedicated indoor bike space included. This is more than a home, it's a lifestyle: enjoy 24-hr concierge & security, a package room, gym, outdoor pool, party room, and rooftop BBQ terrace, all just steps to Leslieville, the Distillery District, St. Lawrence Market, Corktown Commons, the Regent Park Athletic Grounds & Aquatic Centre, and the Don River Trail, with quick TTC access via King, Queen & Broadview and fast connections to the DVP/Gardiner - plus coffee, groceries, shops, and bars all just around the corner in one of the city's most walkable, bikeable neighbourhoods. Move-in ready - book your showing today!

Listed by REAL BROKER ONTARIO LTD.

  • MLS #

    C13755868

  • Sq. Ft

    500-599

  • Sq. Ft. Source

    MLS

  • Year Built

    Available Upon Request

  • Basement

    None

  • View

    Lake, City, Downtown, Skyline, Trees/Woods, Valley

  • Garage

    Underground

  • Parking Type

    None

  • Locker

    None

  • Pets Permitted

    Yes-with Restrictions

  • Exterior

    Concrete

  • Fireplace

    N

  • Security

    n/a

  • Elevator

    n/a

  • Laundry Level

    Main

  • Building Amenities

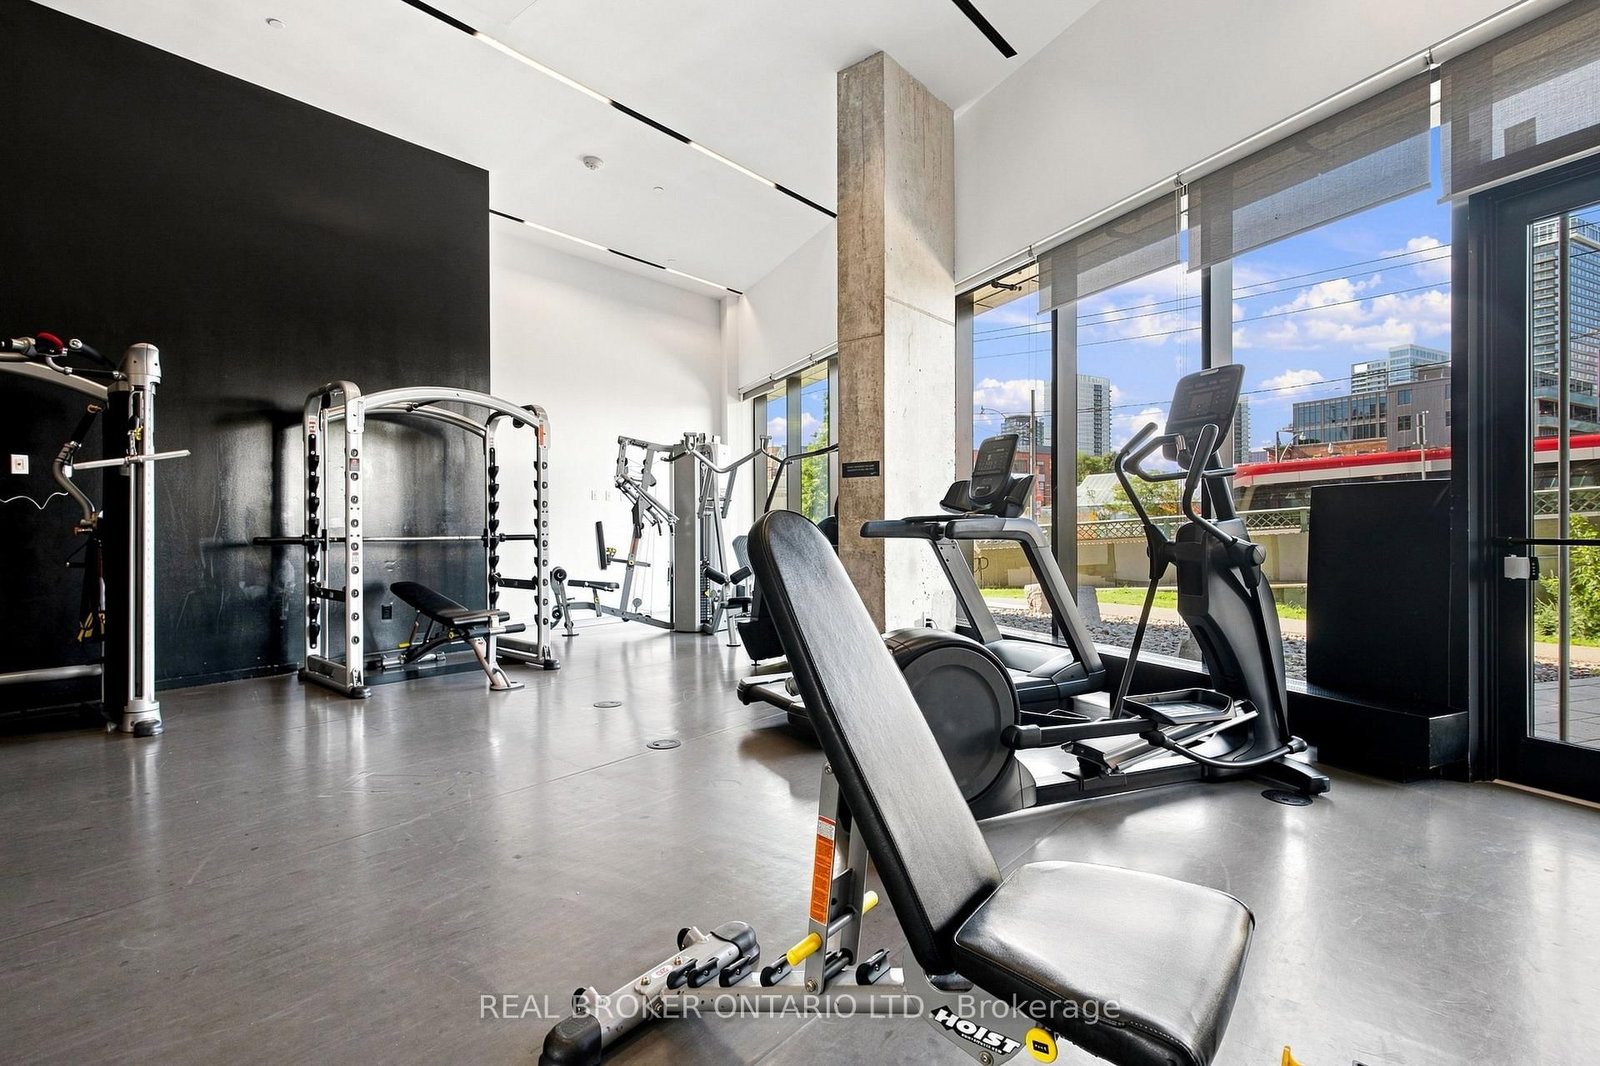
    Concierge,Gym,Outdoor Pool,Party/Meeting Room,Rooftop Deck/Garden,Bike Storage

  • Maintenance Fee Includes

    n/a

  • Property Management

    Crossbridge Condominium Services

  • Heat

    Forced Air

  • A/C

    Central Air

  • Water

    n/a

  • Water Supply

    n/a

  • Central Vac

    N

  • Cert Level

    n/a

  • Energy Cert

    n/a

  • Foyer

    2.19 x 1.78 ft Flat level

    Double Closet, hardwood floor

  • Living

    3.58 x 3.13 ft Flat level

    Track Lights, W/O To Balcony, hardwood floor

  • Kitchen

    3.58 x 3.13 ft Flat level

    Modern Kitchen, Stainless Steel Appl, hardwood floor

  • Primary

    3.73 x 2.65 ft Flat level

    Double Closet, Window, hardwood floor

  • MLS #

    C13755868

  • Sq. Ft

    500-599

  • Sq. Ft. Source

    MLS

  • Year Built

    Available Upon Request

  • Basement

    None

  • View

    Lake, City, Downtown, Skyline, Trees/Woods, Valley

  • Garage

    Underground

  • Parking Type

    None

  • Locker

    None

  • Pets Permitted

    Yes-with Restrictions

  • Exterior

    Concrete

  • Fireplace

    N

  • Security

    n/a

  • Elevator

    n/a

  • Laundry Level

    Main

  • Building Amenities

    Concierge,Gym,Outdoor Pool,Party/Meeting Room,Rooftop Deck/Garden,Bike Storage

  • Maintenance Fee Includes

    n/a

  • Property Management

    Crossbridge Condominium Services

  • Heat

    Forced Air

  • A/C

    Central Air

  • Water

    n/a

  • Water Supply

    n/a

  • Central Vac

    N

  • Cert Level

    n/a

  • Energy Cert

    n/a

  • Foyer

    2.19 x 1.78 ft Flat level

    Double Closet, hardwood floor

  • Living

    3.58 x 3.13 ft Flat level

    Track Lights, W/O To Balcony, hardwood floor

  • Kitchen

    3.58 x 3.13 ft Flat level

    Modern Kitchen, Stainless Steel Appl, hardwood floor

  • Primary

    3.73 x 2.65 ft Flat level

    Double Closet, Window, hardwood floor

Thinking of Selling?

Find Out Your Home’s Value in Today’s Market!

No Email or Signup is required to view your home estimate.

estimate your home value

Contact Manoj Kukreja

Sales Representative,
Century 21 People’s Choice Realty Inc.,
Brokerage
(647) 576 - 2100

Manoj profile avatar

Property History

Property history for 1206-51 Trolley Crescent, Toronto

This property has been sold 8 times before. Create your free account to explore sold prices, detailed property history, and more insider data.

Sign In / Register

Inventory Graph

10 9 8 7 6 5 4 3 2 1 0 1 Months of inventory SELLER'S Market BALANCED Market BUYER'S Market

Thinking of Selling?

Find Out Your Home’s Value in Today’s Market!

No Email or Signup is required to view your home estimate.

estimate your home value

Contact Manoj Kukreja

Sales Representative, Century 21 People’s Choice Realty Inc., Brokerage
(647) 576 - 2100

Manoj profile avatar

Recent Sold Listings in Moss Park, Toronto

Popular Cities